13421 Oakvale Farm Road, De Soto, Missouri

$2,400,000
Active
13421 Oakvale Farm Road, De Soto, Missouri
Contact Agent
Email

Property Details

MLS ID: MIS26058898
Status: Active
Price: $2,400,000
Acres: 12.65±
Type: Single Family, Residential
Address: 13421 Oakvale Farm Road
City, State: De Soto, MO
County: Jefferson County
ZIP Code: 63020
Parcel Number: 23-5.0-16.0-0-000-010.06
Bedrooms: 3
Bathrooms: 4
SqFt: 4,100
Year Built: 2018

Description

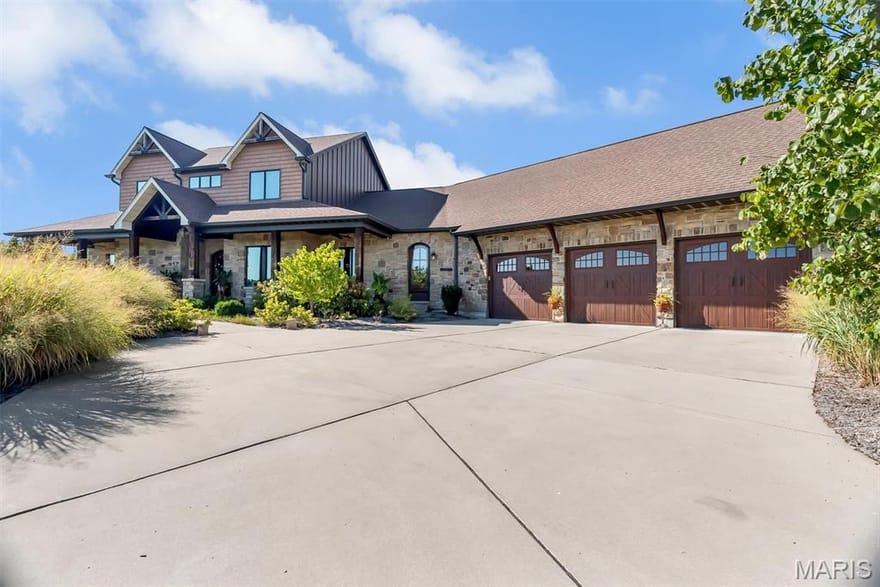
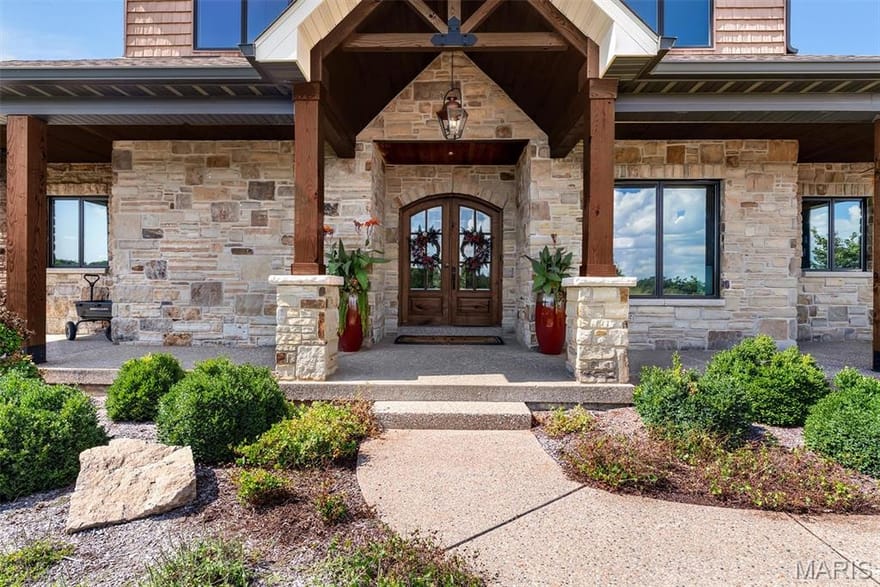
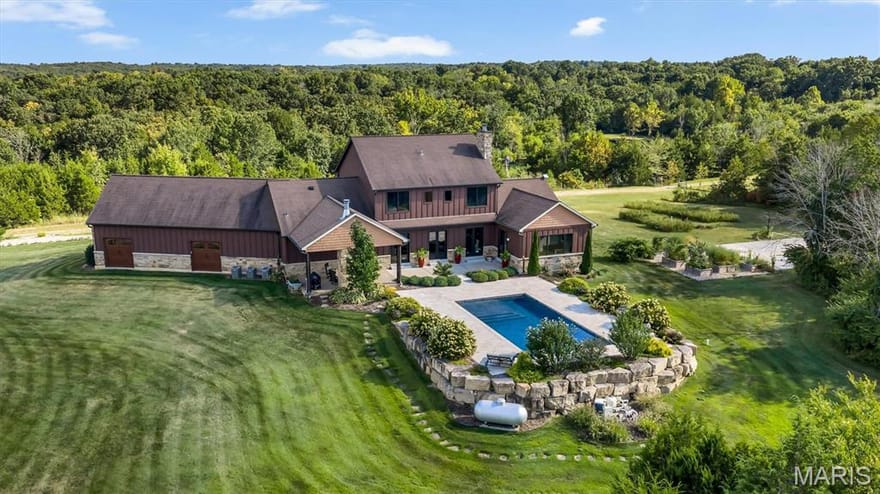
Exceptional craftsmanship, timeless materials and serene resort-style living come together on 12.65 picturesque acres in this fully custom 1.5-story estate. Built in 2018 with approximately 4,100 sq. ft. of beautifully finished living space, the home was thoughtfully designed to feel both grand and inviting, with 10' ceilings, 8' solid knotty alder doors, substantial millwork, European oak flooring, custom-designed closets by The Closet Factory throughout and an open layout that allows everyday living and effortless entertaining to flow naturally together. At the heart of the home is a truly remarkable chef's kitchen, where craftsmanship and function meet extraordinary materials. Custom knotty alder cabinetry surrounds a seamless 10' island, complemented by rare exotic granite countertops and backsplash, a 48" Wolf dual-fuel range, Sub-Zero refrigerator/freezer, two ASKO paneled dishwashers and a striking copper vent hood. The main-level primary suite offers a peaceful retreat of its own, complete with a private laundry room, expansive walk-in closet and luxurious marble bath featuring a walk-in shower, copper soaking tub and dual vanities with copper sinks. A barrel ceiling hallway, crafted from reclaimed bricks salvaged from an 1800s St. Louis mansion, adds a sense of history and soul to the home's exceptional architecture. Upstairs, two spacious bedrooms each offer a walk-in closet and private ensuite bath, along with additional loft space. Beyond the walls, the property unfolds into a private outdoor sanctuary designed for both relaxation and recreation. An 18' x 36' heated gunite pool features an impressive 10' x 10' tanning shelf, deck jets, color-changing lighting, automatic cover and travertine decking. A combination pickleball and half basketball court adds space for play and gathering, while covered porches with knotty pine ceilings and an outdoor wood-burning fireplace invite lingering evenings surrounded by the beauty and privacy of the grounds. Professionally landscaped gardens are supported by an irrigation system serving the lawn, raised gardens and flower beds, updated in 2025. Nine raised garden beds bring both beauty and purpose to this peaceful resort setting. Thoughtful amenities continue throughout the property, including a heated oversized 3-car garage with five garage doors, a four-person Clearlight Sanctuary C full-spectrum infrared sauna with upgraded red-light therapy and chromotherapy, a home office/Zen room, two laundry rooms and nearly 3,000 sq. ft. of unfinished lower-level space with a roughed-in bath, offering abundant opportunity for future expansion. The exterior pairs Bridger Steel siding with approximately 65 tons of full natural stone, a fitting reflection of the quality and attention to detail found throughout. Rarely does a property offer such a beautiful balance of craftsmanship, privacy, recreation and tranquility. This extraordinary estate invites you to slow down, gather, retreat and enjoy a lifestyle where exceptional design meets the natural beauty of its surroundings.

Directions: From I-55 northbound: Take the De Soto exit, then follow the local roads toward Oakvale Farm Rd and the Estates at Oakvale Farm. From I-55 southbound: Take the same De Soto-area exit, then follow the local roads toward Oakvale Farm Rd.

Ask a Question

  • This field is for validation purposes and should be left unchanged.

Get Financing

# Payment Interest Principle Balance

Contact An Agent

Ask About This Property
  • This field is for validation purposes and should be left unchanged.

All information should be independently reviewed and verified for accuracy. IDX information is provided exclusively for consumers' personal, noncommercial use and may not be used for any purpose other than to identify prospective properties consumers may be interested in purchasing. Information current as of November 11, 2026 at 12:08:36 PM UTC. The Digital Millennium Copyright Act of 1998, 17 U.S.C. § 512 (the "DMCA") provides recourse for copyright owners who believe that material appearing on the Internet infringes their rights under U.S. copyright law. If you believe in good faith that any content or material made available in connection with our website or services 7 infringes your copyright, you (or your agent) may send us a notice requesting that the content or material be removed, or access to it blocked. Notices must be sent in writing by email to: dmca@realstack.com. The DMCA requires that your notice of alleged copyright infringement include the following information: (1) description of the copyrighted work that is the subject of claimed infringement; (2) description of the alleged infringing content and information sufficient to permit us to locate the content; (3) contact information for you, including your address, telephone number and email address; (4) a statement by you that you have a good faith belief that the content in the manner complained of is not authorized by the copyright owner, or its agent, or by the operation of any law; (5) a statement by you, signed under penalty of perjury, that the information in the notification is accurate and that you have the authority to enforce the copyrights that are claimed to be infringed; and (6) a physical or electronic signature of the copyright owner or a person authorized to act on the copyright owner's behalf. Failure to include all of the above information may result in the delay of the processing of your complaint.

© 2026 Mid America Regional Information Systems, Inc. Listings courtesy of MARIS as distributed by MLS GRID. Based on information submitted to the MLS GRID as of November 11, 2026 at 12:08:36 PM UTC. All data is obtained from various sources and may not have been verified by broker or MLS GRID. Supplied Open House Information is subject to change without notice. All information should be independently reviewed and verified for accuracy. Properties may or may not be listed by the office/agent presenting the information. IDX information is provided exclusively for consumers' personal, non-commercial use and may not be used for any purpose other than to identify prospective properties consumers may be interested in purchasing. The data is deemed reliable but is not guaranteed by MLS GRID, and the use of the MLS GRID Data may be subject to an end user license agreement prescribed by the applicable MLS, if any, and as amended from time to time.

Listed By: Lauren Johnson of Lux Properties

Follow Our Socials
Address
3644 Fosterburg Rd.
Suite D
Alton, IL 62002